
Free sizing tool
How much cooling does your building need?
Enter your floor area, roof height and what happens inside. In seconds you get the airflow requirement, a recommended equipment schedule and what it will cost you to run.
Your building
Four inputs. Results update as you type.
Your requirement
1,115m²
Floor area
8,155m³
Internal volume
25ACH
Air changes / hour
2,03,881m³/h
Airflow needed
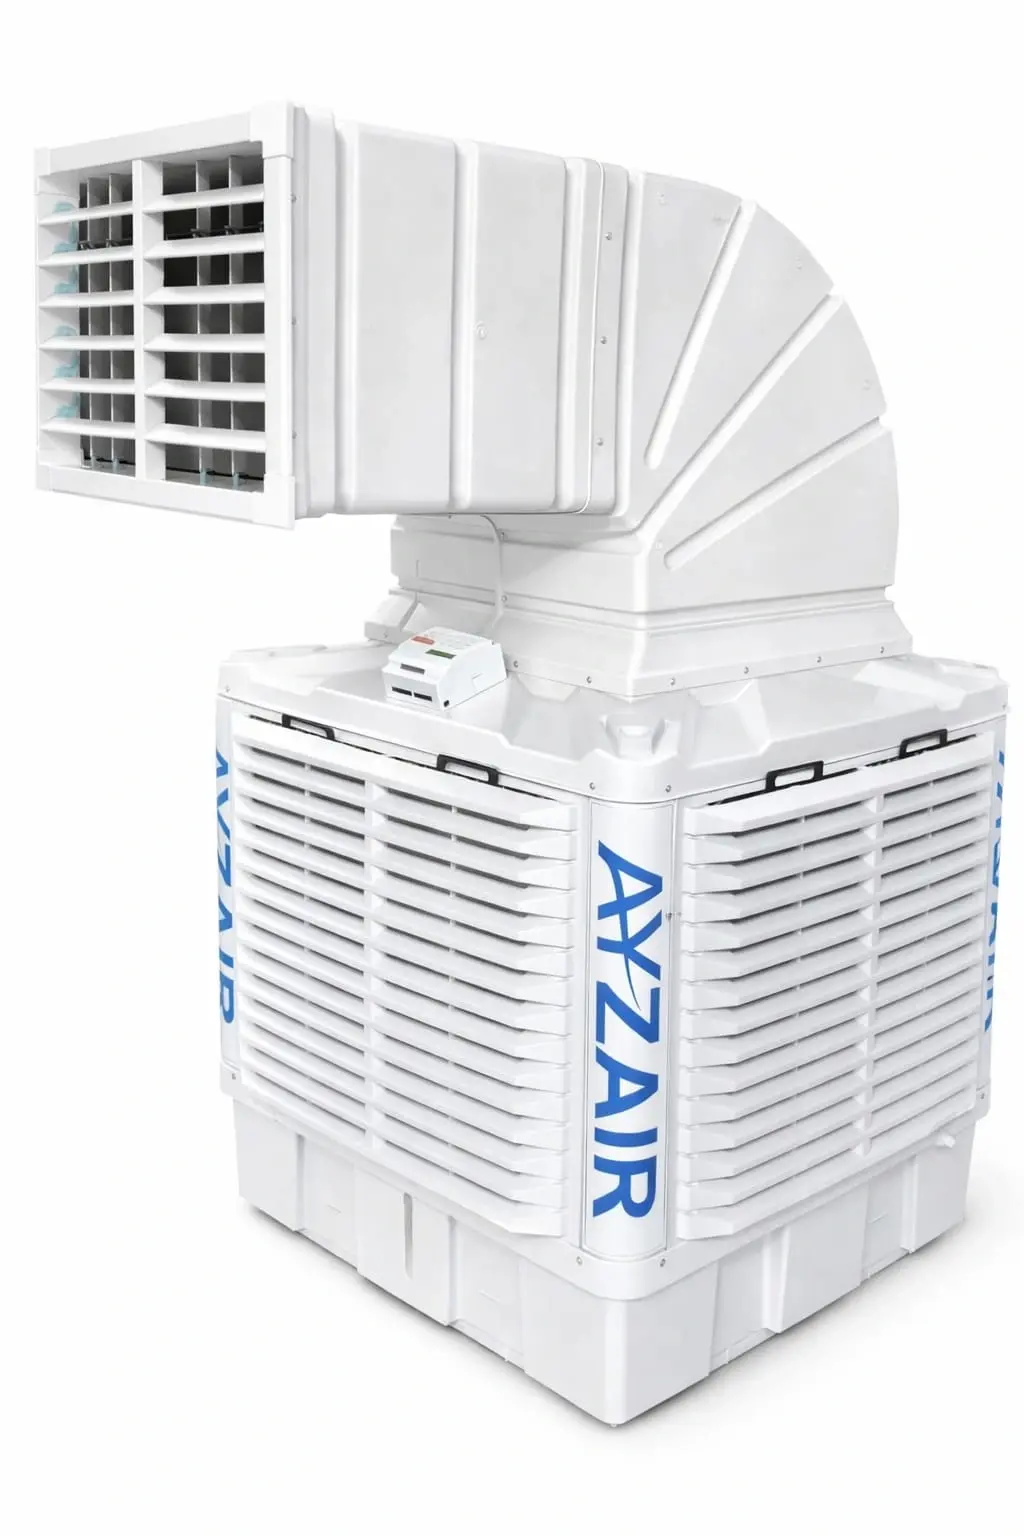
Evaporative cooling
7 × AYZAIR-30
2,10,000 m³/h combined
- Model
- AYZAIR-30
- Quantity
- 7 units
- Connected load
- 21 kW
- Air changes
- Continuous 100% fresh air
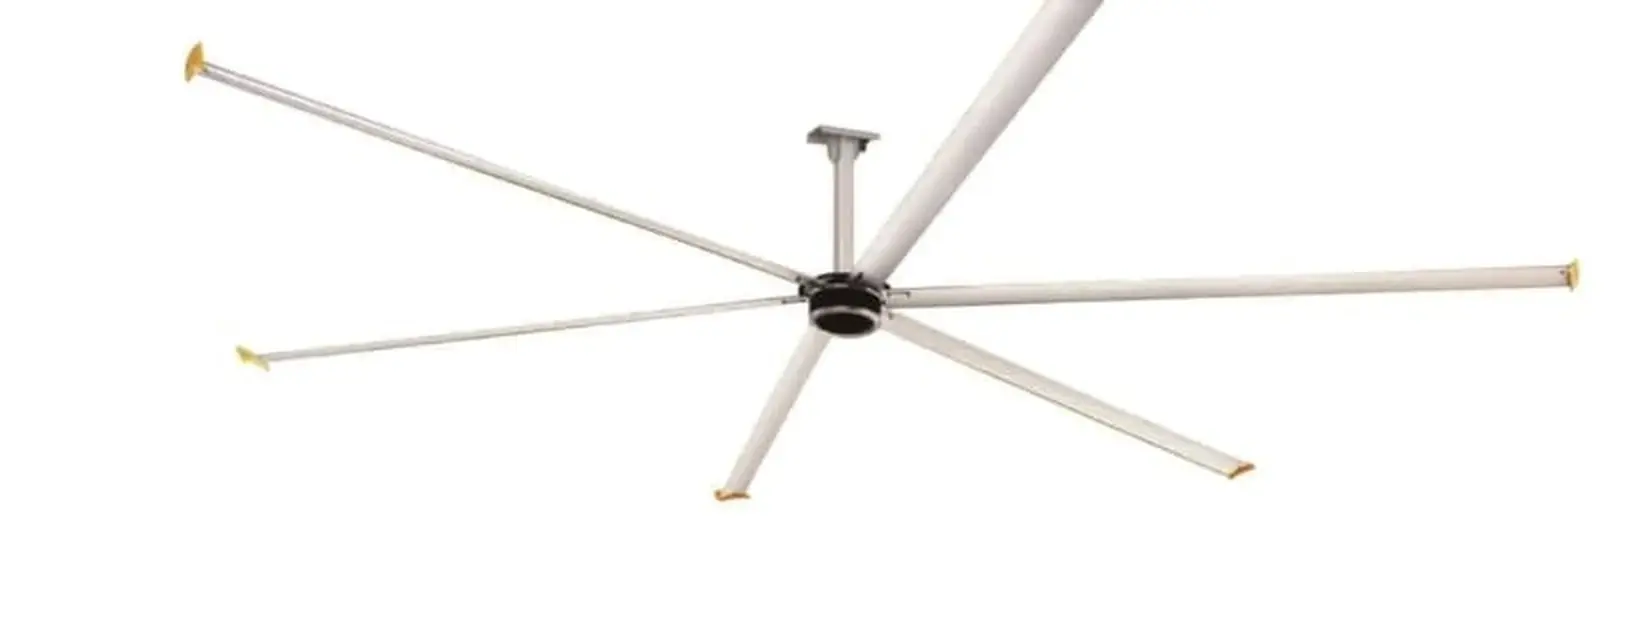
Air movement
2 × Ayzair-16
16 ft HVLS · 1.9 kW total
- Model
- Ayzair-16 (16 ft)
- Quantity
- 2 fans
- Connected load
- 1.9 kW
- Effect
- Continuous floor-level airflow
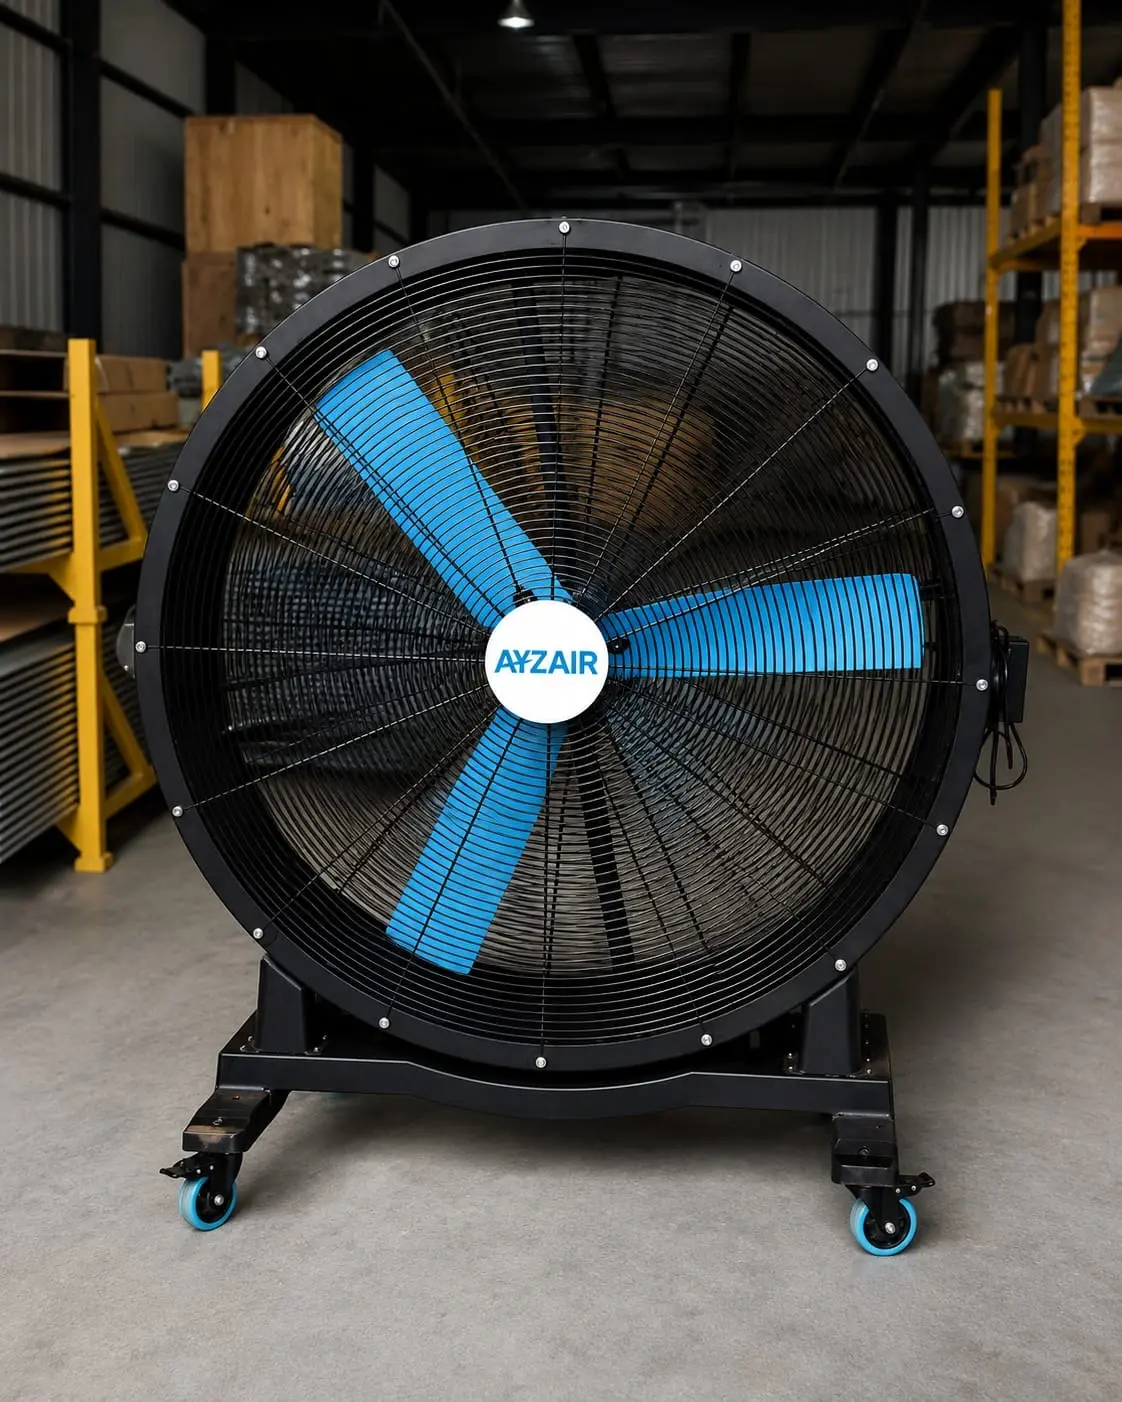
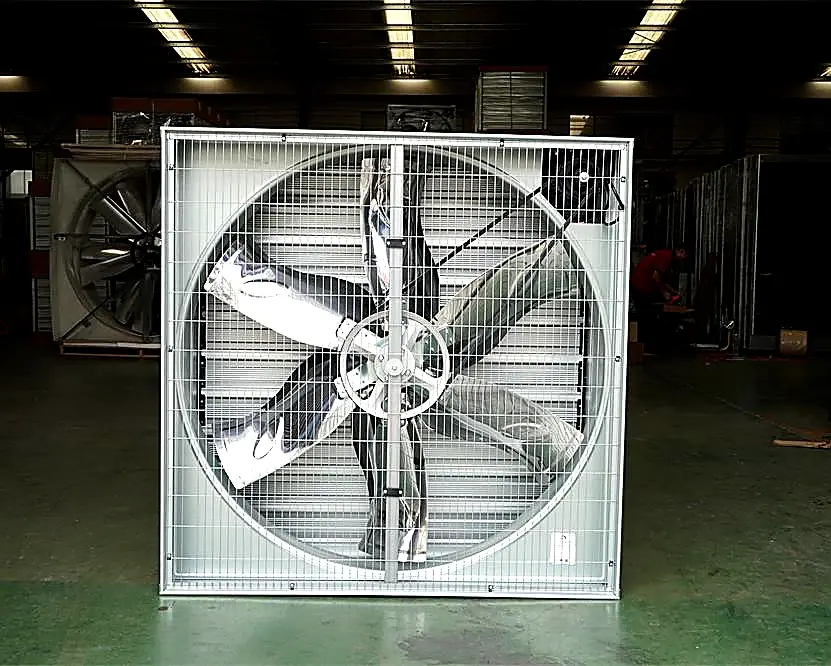
Exhaust / extraction
4 × Ayzair-1530
2,28,000 m³/h extraction
- Model
- Ayzair-1530
- Quantity
- 4 fans
- Connected load
- 4.8 kW
- Inlet free area
- ≈ 19 m² required
What it costs to run
₹183/hour
Electricity for the whole recommended system
- Total connected load
- 22.9 kW
- Full year
- ≈ ₹4,58,000
- Basis
- 10 h × 250 days × ₹8
Ready for a real design?
Send this estimate to our engineering team. We will verify it against your actual heat load and building geometry and return a proper equipment schedule with pricing — free, within one working day.
Disclaimer: figures are indicative estimates generated from standard air-change rates and nominal product ratings, intended for early budgeting only. They are not a design document and should not be used for procurement without engineering verification.
Answers
About this calculator
Cannot find what you need? Call +91 80871 10156 or WhatsApp us — an engineer, not a call centre, picks up.
Ask on WhatsAppHow accurate is this calculator?
It gives a sound first-pass estimate using standard air-change rates per application and the nominal ratings of Ayzair products. A full design also accounts for internal heat load, occupancy, machine count, building orientation and existing openings — which typically moves the result by 10–25% in either direction. Our engineering team does that verification free of charge.
What are air changes per hour (ACH)?
ACH is how many times the entire volume of air in a building is replaced in one hour. Required airflow equals internal volume in m³ multiplied by the ACH target. Hot-weather poultry housing needs around 60 ACH, factories 20–30, warehouses 10–15 and showrooms 15–20.
Why does the tool sometimes not recommend HVLS fans?
HVLS fans need a minimum clear height of about 7 metres (23 ft) for the air column to develop and spread across the floor. Below that, the calculator recommends mobile or wall-mounted fans instead, which are the correct tool for lower buildings.
How is the running cost calculated?
It takes the total connected load of the recommended Ayzair configuration in kilowatts and multiplies it by your entered tariff — shown per hour, and over a full year at 10 hours a day for 250 days. Your actual bill depends on how many hours you run the system and your tariff slab.
Does the calculator account for inlet area?
It reports the approximate inlet free area required — roughly 1 m² per 11,000 m³/h of installed exhaust capacity. Undersized inlets raise static pressure and cut real fan output well below its rated figure, so this number matters as much as the fan count.
Next step
Want the real design, not the estimate?
Our engineers verify the numbers against your actual building and return a complete equipment schedule with connected load, layout and pricing — at no cost.